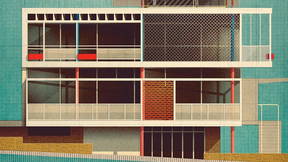
Café Aliança
Rua Dom Francisco Gomes 7
Former meeting place of Faro’s ‘elite’ and the birthplace of modern architecture in the Algarve
Stepping into Café Aliança in Faro’s Baixa evokes memories of Brasileira do Chiado in Lisbon and Café Majestic in Porto. Like these legendary coffee houses, Aliança is one of Portugal’s oldest cafés. It was built in 1908 and extensively renovated in 1930, in a refurbishment attributed to Lisbon architect Manuel Joaquim Norte Júnior (1878–1962).
Norte Júnior was well acquainted with Faro. Among his projects was Palácio Fialho, built in a French Eclectic/Classical style for canning magnate and shipowner Júdice Fialho. For wealthy merchant Manuel Belmarço, who made his fortune in the coffee and grain trade, he designed the Palacete Belmarço in a distinctive Revivalist style. Today, the Belmarço Palace is considered one of Faro’s landmarks, largely because of its prominent position opposite the old city walls. Majestically overlooking the square, it is classified as a Monument of Public Interest.
In its heyday, Café Aliança was a meeting place for the intelligentsia, artists and the building industry. Its walls feature portraits of Portuguese cultural figures such as fado singer Amália Rodrigues, writer and poet Fernando Pessoa, and Carlos Filipe Porfírio, a poet, painter, filmmaker, ethnologist and museologist.
One notable absence is a portrait of modernist architect Manuel Gomes da Costa, who designed more than 300 buildings in Faro and was a regular visitor to the café. From 1950 to 1970, Aliança became known as a “construction café”: clients, architects and builders met here, and agreements for major building projects were discussed and sealed.
The café also attracted international cultural figures. Among them was the Belgian-French writer Marguerite Yourcenar, who later became an American citizen and, in 1980, became the first woman admitted to the Académie Française.
Another celebrated visitor was French writer and philosopher Simone de Beauvoir, known both for her literary work and her relationship with philosopher Jean-Paul Sartre. She frequented Café Aliança during the 1940s, and her presence is still commemorated extensively on its walls.
Café Aliança is more than a historic café: it was a meeting place where Faro’s cultural life, business and architecture came together—and where the story of modern architecture in the Algarve began to take shape.
Casa Verde
Rua D. Francisco Gomes 6
Built in 1920 – one of the oldest shops in town
This has always been a vintage fabric shop, and remarkably, very little has changed. Casa Verde is an iconic “Suave” building of Faro, with a beautifully preserved façade and an interior that has retained much of its original character.
Step inside and the Mid-Century atmosphere is still very much alive. From the original construction materials to the furniture and fittings, the shop offers a rare glimpse into Faro’s commercial past.
SUPPORT LOCAL SHOPS!
One of the best ways to help preserve places like Casa Verde is simply to shop there. Supporting local businesses helps keep these historic shops alive—and keeps the character of Faro intact.
Why not buy something here as a unique souvenir of Faro?
Millenium Bank
Here at Millennium Bank, you can spot several characteristics associated with Art Deco: the flat roof, rounded corner, narrow vertical windows and the striking combination of horizontal and vertical lines. The minimalist geometric decoration is another clear reference to the style.
What makes the building particularly interesting is the way these elements are combined into a restrained, almost streamlined composition. Rather than relying on elaborate ornament, the architecture creates its character through proportion, geometry and clean lines—typical qualities of the Art Deco influence in Faro.
Next door, Novo Banco follows a different architectural line. Its façade is more sober and less explicitly decorative, showing how Faro’s commercial architecture developed in different directions during the 20th century.
Two neighbouring buildings, two different approaches to modern architecture. Take a moment to compare them—the contrast is part of Faro’s architectural story.
Novo Bank - 1950's - Architect João de Barros Vasconcelos Esteves
Rua D. Francisco Gomes 25
Contemporary civic architecture for a bank branch
This bank building is a striking example of Brutalist-influenced architecture. Its design is characterised by clear geometric lines, large proportions and an almost monumental, sometimes abstract appearance. The building makes a strong architectural statement through its scale and solid, sculptural forms.
A defining feature of Brutalism is the extensive use of structural materials without decorative cladding, particularly exposed concrete (béton brut), as well as wood and stone. These materials are often arranged in large, clearly defined modules, allowing the construction itself to become part of the architecture.
International references for this architectural movement include the work of British architects Alison and Peter Smithsonand Denys Lasdun, as well as the Italian architectural collective B.B.P.R.
The building was designed by Portuguese architect João de Barros Vasconcelos Esteves (1924–2014).
Look closely at the scale, geometry and materials: this is architecture that makes no attempt to hide how it is built.
The Modernist Hotel
Rua D. Francisco Gomes 27
The Modernist – a 1970s Modernist masterpiece
The Modernist is a remarkable example of Portuguese Modern Architecture, built in the early 1970s by architect Joel Santana. Its distinctive 1970s architectural language and strong geometric lines have been carefully preserved in its recent transformation.
The result is a successful dialogue between past and present. The building’s original character remains intact while contemporary comforts have been seamlessly introduced.
The Modernist now comprises six apartment-style suites of around 45 m², each with a private balcony or terrace. Guests also have access to a lush patio and a rooftop terrace offering panoramic views over Faro and the Ria Formosanatural park and lagoon.
The recent transformation was designed by PAr – Plataforma de Arquitectura. The architects combined the modernist character of the original building with new qualities rooted in local architecture, traditional construction techniques, materials and the southern genius loci—the distinctive spirit of the place.
Outdoor living was given a central role. Each unit has double exposure and a generous balcony, while a green patio and accessible rooftop facing the sea extend the living spaces outdoors.
Warmth comes from natural and local materials, including colourful Portuguese stone, solid-wood windows and traditional heavy fabrics. All furniture and lighting were designed by PAr, using handcrafted materials such as brass or pieces sourced from local manufacturers.
The result is a thoughtful combination of modernist heritage, vernacular knowledge and contemporary design, reinforcing the building’s original identity while creating a comfortable and distinctive place to stay.
Chelsea Café
Rua 1 de Dezembro 5
Built in 1974 — Architect: Manuel Gomes da Costa (MGdC)
This modernist building, completed in 1974, combines concrete, red-and-white azulejos, a flat roof and strong geometric forms.
ABOUT THE ARCHITECT — MGdC
Manuel Gomes da Costa was one of the founders of the South Modern Movement and probably its most prolific architect in Faro. During his long career, he designed more than 300 buildings, leaving his unmistakable mark throughout the city.
This building dates from the later part of his career, when MGdC was moving away from the strict principles of modernism and developing more personal interpretations of the movement.
One striking example is his use of aluminium in the façade. At the time, this was controversial, both among fellow architects and parts of the local population. It illustrates how MGdC continued to experiment with materials and architectural language rather than simply repeating the modernist vocabulary of his earlier work.
FOOD TIP: Chelsea Ice Cream is amazing — definitely worth a stop!
Rua do CASTILHO (right side of the street)
All along the right side of the street
Take a look at the buildings along the right side of Rua do Castilho. Several modern architects contributed to this street and its surroundings, particularly during the 1960s and 1970s.
Rather than looking for one single style, look at the individual personality of each building. Different architects interpreted modern architecture in their own way, creating a surprisingly varied streetscape.
WHAT MAKES THEM SOUTH MODERN?
South Modernism was not simply a copy of the International Style. In Faro, modern architecture was adapted to the southern climate, intense sunlight and local way of life. Architects experimented with balconies, terraces, sun protection, deep openings, concrete elements, geometric compositions and new materials.
Look for flat roofs, strong horizontal and vertical lines, projecting balconies, concrete sunshades, large openings and asymmetrical façades. These elements are combined with a distinctly Algarvian sensitivity to light, shade and outdoor living.
The result is a modern architecture that feels both international and local. Influences from Brazil and the wider international modernist movement were reinterpreted for Faro rather than simply copied. Manuel Gomes da Costa was one of the architects who played a major role in developing this regional language, especially during the 1950s and 1960s.
So take your time and compare the buildings.
Which one would you choose?
Which façade speaks to you most?
And the next time you walk through Faro, see if you can recognise the same architectural language elsewhere in the city.
CHECK IT OUT …
NOGUEIRA Building
(Mango Shop) — Rua de Santo António 68
Built in 1966 — Architect: Manuel Gomes da Costa (MGdC)
South Modernist
This six-storey building combines shops at street level with offices on the upper floors. It is an excellent example of the new generation of large office buildings that spread across Europe and the USA during the 1960s and 1970s.
Look at the ground floor. The use of pilotis, with the upper structure seemingly raised above the street, gives the building a distinctly South American touch. This was part of a wider international modernist vocabulary, but MGdC adapted it to Faro.
Another striking feature is the façade. MGdC designed decorative aluminium sun-breakers to protect the building from the intense Algarve sunlight. The use of aluminium in this way was quite unusual at the time and became one of the more experimental elements of his architecture.
ABOUT THE ARCHITECT — MGdC
One of the most recognisable features of Manuel Gomes da Costa’s architecture is his use of asymmetrically arranged rectangles.
Now look carefully at the façade.
Can you find them?
Once you see this recurring shape, you will start noticing it in many other MGdC buildings around Faro.
CHECK IT OUT …
EDIFICIO SOL
Rua de Portugal 2
Built in 1966 — Architect: Manuel Gomes da Costa (MGdC)
South Modernist
This six-storey apartment building with ground-floor shops occupies a privileged corner at one of Faro’s main intersections. Its prominent position became even more important after the creation of the large public space now known as Largo da Liberdade.
The building forms part of the continuous modernist frontage of six and seven-storey buildings along the north side of this area. The transformation of the neighbourhood involved extensive demolition and reconstruction, including an underground car park, but the project was never fully completed. As a result, the regular and monumental north side contrasts sharply with the fragmented urban fabric that survives on the south side.
LOOK CLOSER
Edifício Sol is a remarkably sophisticated building, both formally and technically.
The most striking feature is the ground-floor structure. Powerful pillars and sculptural capitals appear to lift the upper floors above the open corner, allowing pedestrians to move through the space while maximizing the commercial potential of the site.
Look also at the rich combination of brick, stone, ceramic latticework and tiles. Different textures, colours and patterns give the building an unusually expressive character.
And don't miss the more exuberant details: the canopies over the entrances and the striking canopy on the roof terrace.
According to MGdC, the solution of the pillars at ground level gave the building a “plastic expression that enhances its grandiosity.”
ABOUT MGdC
MGdC gave many of his buildings a very personal signature by designing custom-made tiles specifically for each project. These tiles cannot be found elsewhere: they were unique to the building.
The tiles used here are particularly artistic and expressive.
ARCHITECTURE TIP
You can enter the building up to the hair salon on the first floor. Whether you are getting a haircut or simply having a look, take a moment to study the details: stairs, lighting, ironwork and materials.
Sometimes the best architecture is found just inside the entrance.
ART PRINT: Studio Sander Patelski – Art Prints
TRIBUNAL DE FARO
Avenida 5 de Outubro 10
Built in 1960 — Architect: Raul Rodrigues Lima
A massive and imposing building, the Tribunal de Faro belongs to the architectural tradition associated with Estado Novo, often referred to as Português Suave.
Its architecture is deliberately formal, monumental and restrained. The building was designed to communicate authority, stability and permanence — qualities that fitted perfectly with the image the Estado Novo regime wanted its public buildings to project.
SOUTH MODERN OR PORTUGUÊS SUAVE?
This building offers an interesting contrast with the South Modernist architecture you have been seeing throughout Faro.
Look closely at the façade.
No cobogó, no colourful azulejos, no pilotis!
Instead, the architecture relies on mass, symmetry, traditional references and a monumental presence. While South Modernist architects experimented with new forms, materials, light and climate-responsive elements, Portuguese Suave generally looked for a more controlled and traditional image of Portuguese architecture.
The contrast is especially interesting because both architectural languages were being built in Faro around the same period.
ABOUT THE ARCHITECT — RAUL RODRIGUES LIMA
Raul Rodrigues Lima was an architect who received numerous commissions for public buildings during the Estado Novo. His work included courthouses, cinemas and prisons — building types in which an imposing and authoritative architectural language was particularly appropriate to the regime.
He also designed the Tribunal de Olhão.
In 1943, Rodrigues Lima received the prestigious Portuguese architecture award Prémio Valmor, one of the country's best-known architectural prizes.
LOOK AGAIN:
What does this building communicate to you — power, authority, tradition or modernity?
And now compare it with the South Modern buildings you have just seen.
CASA BOTO
Rua Bernardo Passos 24
Built in 1952 — Architect: Jorge de Oliveira
Português Suave
Casa Boto is a refined example of a Português Suave townhouse, but with a remarkably modern and geometric character.
Look at the perfect geometric proportions, pale blue concrete façade and the horizontal and vertical bands running continuously across the building. The narrow windows and the original wooden doors on the ground floor complete the carefully composed façade.
The original chequerboard pattern, visible in the architect’s drawing, has unfortunately disappeared.
ARCHITECTURE TIP
Look closely at how the façade is constructed.
Several interesting architectural ideas come together here: an uninterrupted frame structure, frames and cornices at different levels, a central balcony that appears to slide out like a drawer, and a deeply recessed ground floor.
Despite being built in the Algarve, the building makes no obvious reference to traditional Algarve architecture.
This is what makes Casa Boto interesting: it belongs to the Português Suave period, yet its clean geometry and abstract composition already point towards the more radical modernism that would soon emerge in Faro.
LOOK CLOSER:
Can you find the “drawer” hidden in the façade?
Quarteirao Branco
Rua Alameda / Avenida 5 de Outubro
Built in 1987 — Architect: Manuel Gomes da Costa (MGdC)
South Modernist
Late in his career, Manuel Gomes da Costa designed this urban complex as a composition of several volumes standing on a shared base. Known as Quarteirão Branco — the White Block — the project shows a mature MGdC, moving away from some of the formal elements that had characterised his earlier work.
AN URBAN PUZZLE
The complex responds carefully to the shape and narrow width of the site. Rather than creating one massive building, MGdC divided it into three main volumes, each responding to the scale and character of the surrounding streets.
The largest volume along Avenida 5 de Outubro rises to eight floors and is set back at the top. Its most spectacular feature is the series of shell-shaped balconies, projecting dramatically over the pavement.
Look at the contrast between the strong horizontal lines of the balconies and the vertical grid running down the façade. The grid creates changing patterns of light and shadow, turning the space between the apartments and the street into a kind of semi-exterior gallery.
A second, smaller volume marks the corner of Rua Alameda and Rua Manuel de Arriaga, repeating the shell-shaped balconies. Between the two residential volumes is a lower, more formal building for offices.
Together, the three volumes create open spaces between the buildings, giving the complex a surprisingly spacious character despite the restricted site.
LOOK UNDERNEATH
One of the cleverest parts of the design is the shared basement and arcade.
MGdC deliberately made the base appear almost weightless. Dark granite-clad hexagonal columns and glass shopfronts create depth and make the upper volumes appear to float above the street.
The complex therefore combines housing, offices and retail within one coherent architectural composition.
ABOUT MGdC
By 1987, MGdC was working with a much more mature architectural language. The familiar geometric vocabulary is still there, but it has become more sophisticated and urban.
Look closely at the tile used in the blind vertical elements of the façades. Even late in his career, MGdC continued to use colour, texture and tile as important architectural elements.
The project received an Honourable Mention in the Faro Municipal Architecture Prize in 1991.
LOOK UP:
Which element do you notice first — the floating volumes, the shell-shaped balconies or the dramatic grid of shadows?
Based on text by António Rosa da Silva, 2009.
Edificio TRIDENTE
Avenida 5 de Outubro 19
Built in 1979 — Architect: Manuel Gomes da Costa (MGdC)
South Modernist
Love it or hate it, the Tridente Building is one of Faro’s most iconic landmarks. Its height caused controversy from the moment it was built — and the debate about whether such a tall building belongs in Faro is still alive today.
But there is much more to Tridente than its height.
A CITY WITHIN THE CITY
The project brought together housing, leisure, shops and parking in one large-scale development. For MGdC, this required a radically different approach to the traditional city block.
The inspiration came from large-scale projects developed in the United States and Europe during the 1950s and 1960s. Instead of simply filling the plot with a building, MGdC turned the entire site into an elevated urban plaza — a kind of artificial piece of city on which the architecture could stand.
The original concept was remarkably ambitious. Internal streets and passages created a small city within the city, with shops, services, leisure spaces and places to meet. The gallery was not merely a corridor for getting from A to B: it was designed as a social space.
LOOK UP — AND THEN LOOK DOWN
At the heart of the complex is a central circulation core around which three 15-storey residential blocks rise.
The elevated plaza was designed to give something back to the inhabitants. It included an interior garden, a cinema foyer and a children's playground, creating a semi-private world above the street.
The distinction between public and private space was carefully considered. The main entrance to the apartments is on Rua Dr. Cândido Guerreiro, away from the traffic and bustle of Avenida 5 de Outubro. The smaller street creates a more intimate, human-scale approach while still connecting to the internal gallery.
Even the position of the three towers was carefully calculated. By setting the complex back from the main avenue and aligning it with the surrounding streets, MGdC tried to reduce its impact on the lower-rise neighbourhood around it.
THE TRIDENTE TODAY
Much has changed. The original cinema is now a supermarket, and the former playground has been covered with ceramic tiles.
But the basic architectural idea remains visible: three residential towers rising from a shared urban platform, with the architecture creating its own streets, spaces and connections.
The Tridente Building may still divide opinion, but there is no doubt about its importance.
LOOK AROUND:
Does the building dominate Faro — or does it actually create a new piece of the city?
Based on a text by António Rosa da Silva, 2009.
BLUE TROPICAL
Avenida 5 de Outubro 46
South Modernist
Another modernist icon on Faro’s skyline.
The striking blue concrete façade and the seemingly endless wall of cobogó — open concrete breeze blocks —immediately give this building a Latin American flavour. The cobogó allows air and light to pass through while providing shade and privacy — an ideal solution for hot climates.
The building was commissioned by a wealthy Algarvian emigrant returning from Venezuela, who wanted his new home to reflect his experience of South America. The result is a remarkable example of how architecture, migration and personal memories came together in Faro.
Completed in the early 1970s, it was one of the largest residential buildings in the city at the time.
GOOD TO KNOW — FARO AND VENEZUELA
Venezuela may have been a smaller destination for Portuguese emigrants than Brazil, but for many Algarvians it offered enormous opportunities.
During the 1950s and 1960s, Venezuela experienced an extraordinary economic boom driven by its oil industry. The resulting wealth financed major construction and infrastructure projects and helped turn the country into an important centre for avant-garde modern architecture.
Portuguese and Algarvian emigrants working in construction became part of this rapidly developing world. Some gained experience with new construction techniques, materials and modern architecture — and when they returned home, they brought these influences with them.
The Blue Tropical Building is a wonderful example of this architectural exchange between Faro and Latin America.
LOOK CLOSELY:
The cobogó is not just decoration. It is architecture designed for sun, air and shade.
Can you imagine how different this façade would look without it?
POLICE CHECK POINT
Largo Manuel Teixeira Guedes
Built in 1930 — Architect unknown
Art Deco
Small, but impossible to miss: this tiny Art Deco modernist structure once served as a police and traffic check point.
Its rounded corner, pastel-yellow concrete façade, narrow window and horizontal decorative bands give this miniature building a surprisingly elegant appearance.
It is a good reminder that modernist architecture was not only about large apartment blocks and monumental buildings. Even a tiny piece of street furniture could be given a carefully designed architectural identity.
GOOD TO KNOW
The little building was used as a café a few years ago, but is currently unused.
And there is another similar structure at the entrance to the city, at Praça Largo de Camões. It also served as a traffic check point.
LOOK OUT FOR IT:
Can you spot the two little Art Deco twins of Faro?
PEREIRA HOUSE
Rua Reitor Teixeira Guedes 26
Built in 1957 — Architect: Apolónia Correia
An elegant and restrained villa, Pereira House combines a fairly conventional volume with a series of carefully designed details that give the building its own personality.
Look at the trapezoidal and curved balconies, the pronounced frames around the openings and the elaborate parapets. Rather than relying on decoration, the architect uses the shape and composition of the building itself to create visual interest.
The result is a villa that sits between the more conventional architecture of the 1950s and the more expressive South Modernism that would soon become characteristic of Faro.
GOOD TO KNOW — MGdC'S INFLUENCE
Later in his career, Apolónia Correia was influenced by Manuel Gomes da Costa (MGdC).
You can see this evolution in his later projects, where he began experimenting with sliding or staggered volumes, ceramic grids and box-like loggias to give the street façade more depth and movement.
So Pereira House offers an interesting opportunity to see an architect before and after the influence of Faro's great South Modernist movement.
LOOK CLOSELY:
The building may look simple at first — but how many different geometric shapes can you find?
AFONSO HOUSE
Rua Reitor Teixeira Guedes 65
Built in 1960 — Architect: Manuel Gomes da Costa (MGdC)
South Modernist
At first glance, the Afonso House may look simple: a predominantly white façade animated by striking blue vertical lines.
But this simplicity is carefully designed.
Architect and writer Ricardo Agarez described the house as having “whitewashed vertical planes” that reflect the characteristics of Algarvian architecture — simplicity, sobriety and the predominance of white surfaces.
MGdC takes these traditional qualities and gives them a distinctly modern expression. The clean planes, strong vertical accents and restrained composition show how South Modernism could grow out of local architectural traditions without simply copying them.
GOOD TO KNOW — AN EMIGRANT'S HOUSE
The house was commissioned by Mr Afonso, an emigrant who had returned to his native Faro from Latin America.
Like several other buildings in Faro, the story behind the architecture is also a story of migration. After experiencing modern architecture abroad, Afonso wanted to bring that modern spirit home and build a contemporary house for his family.
Here, the result is not a tropical or overtly Latin American building. Instead, MGdC translated the idea of modern living into a distinctly Algarvian language of white walls, simplicity and shade.
LOOK CLOSELY:
Can you see how the blue vertical lines break up the white surfaces without destroying their simplicity?
CASA GAGO
Rua Humberto Delgado 17
Built in 1955 — Architect: Manuel Gomes da Costa (MGdC)
3-storey multi-family housing — South Modernist
This is an important building in the story of Faro’s modernism. Casa Gago Rosa was only the second project Manuel Gomes da Costa designed in Faro, following his first remarkable project, known as the “Miracle in Faro”.
Designed for four families, the building is an unusual hybrid: somewhere between a large family house and a small apartment building.
LIGHTNESS IN CONCRETE
Look at how light the building appears to be.
The use of pilotis lifts the main volume above the ground, while generous balconies project outward and seem to hover above the street. The flat roof and carefully positioned canopy reinforce this floating effect.
MGdC creates what could almost be described as a second skin around the building. Cobogó screens, frames, grilles and brise-soleil form loggia-like spaces that protect the interiors from Faro's intense sunlight while allowing air to circulate.
These elements are not simply decoration. They are a fundamental part of the architecture — combining shade, ventilation, privacy and visual rhythm.
Architect and architecture writer Ricardo Agarez highlighted precisely this combination of modernist elements: shading devices, grilles, brise-soleil and projecting balconies, all carefully composed to give the building a sense of lightness and coherence.
MGdC + GAGO ROSA
There is an interesting story behind the design. MGdC provided the architectural skills; Gago Rosa provided the vision. Together they produced a building that was remarkably advanced for Faro in 1955.
The building also sits within the expansion of Faro planned in the 1945 General Urbanization Plan, when the city began extending beyond its old 1893 ring road.
LOOK CLOSELY:
The cobogó, balconies and brise-soleil are doing more than making the façade interesting. They are creating a climate machine for living in the Algarve.
ART PRINT:
Studio Sander Patelski Art Prints
WATCH:
The building appears in the Portuguese TV programme Visita Guiada, Episode 15.
RTP — Visita Guiada, Episode 15
MENDONCA BUILDING
Praça Coronel Pires Viegas 11
Built in 1954 — Architect: Jorge de Oliveira
South Modernist influence
The Mendonça Building still reflects the architectural language Jorge de Oliveira had used in his earlier projects: conventional volumes, pared-down walls and clearly defined openings.
But here, something new is happening.
Oliveira introduces a range of more contemporary elements: boxed loggias, concrete canopies, sloping rooflines and perforated screen walls with square openings. These additions give the otherwise restrained building a stronger three-dimensional character and bring it closer to the emerging South Modernist language of Faro.
GOOD TO KNOW — MGdC'S INFLUENCE
Jorge de Oliveira and Manuel Gomes da Costa were very different architects. Oliveira was a state architect with a different career, background and architectural approach, while MGdC was developing his own highly personal version of modernism in Faro.
Yet MGdC's influence soon became visible in Oliveira's work.
The contemporary features you can see here — loggias, canopies, screen walls and more dynamic volumes — are good examples of how the architectural ideas circulating in Faro began to influence architects beyond MGdC himself.
LOOK CLOSELY:
Can you identify the elements that make this building feel more modern than Oliveira's earlier work?
CONTREIRAS BUILDING
Praça Coronel Pires Viegas 6/7
Built in 1955 — Architect: Jorge de Oliveira
South Modernist influence
Look closely and you will recognize the architectural language of Jorge de Oliveira's earlier work: conventional building volumes, pared-down walls and clearly defined openings.
But the Contreiras Building shows that Oliveira was moving in a new direction.
He introduces more contemporary elements such as boxed loggias, concrete canopies, sloping rooflines and screen walls perforated with square openings. These elements add depth, shadow and movement to the façade, transforming an otherwise conventional building into something distinctly more modern.
GOOD TO KNOW — A CHANGE OF DIRECTION
Jorge de Oliveira and Manuel Gomes da Costa were very different architects. Oliveira was a state architect whose career and architectural language followed a different path from MGdC's highly personal approach to modernism.
Yet the growing influence of MGdC can be felt in Oliveira's work during this period.
Together with the nearby Mendonça Building, the Contreiras Building provides a fascinating comparison. Look for the recurring elements — loggias, canopies, screen walls and stronger geometric compositions — and you can almost see the architectural conversation taking place in 1950s Faro.
LOOK CLOSELY:
Which details make this building feel more modern than Oliveira's earlier work?
FARO MARKET
Largo Francisco Sá Carneiro
Built in 1948 — Architect: Jorge de Oliveira
The Faro Market was designed by architect Jorge de Oliveira in 1948, at a time when Faro was expanding and modernising beyond its historic centre.
The building was conceived as a functional public market, bringing together local food producers, traders and residents under one roof. Its architecture reflects the more restrained side of Portuguese modernism of the period: practical, sober and designed around its public function.
Unfortunately, the market was restructured about ten years ago, and some of its original architectural character was lost. Nevertheless, it remains an interesting place to experience everyday Faro — and there are at least four good reasons to stop here:
☕ Gago Café — Have a snack or coffee in this charming vintage café.
☕ Lote 57 — Enjoy what many consider the best organic coffee in Faro.
🍽️ Palhaço Bistro — Stop for lunch and discover a more contemporary local food scene.
🧀 Local products — Browse the market for fresh pastries, ham, cheese, fruit and other products from the Algarve.
GOOD TO KNOW:
Markets like this were an important part of the modernisation of Portuguese cities in the mid-20th century. They combined hygiene, food distribution and public life in one purpose-built building.
ARCHITECTURE TIP:
Even after the restructuring, look at the proportions and original architectural elements that remain. They help reveal how Jorge de Oliveira combined function and modernity.
RUA ATAIDE DE OLIVEIRA
Rua dos Bombeiros Portugueses
Rua Emiliano Costa
Rua Ataíde de Oliveira
Rua Jerónimo Osório
Rua José Joaquim de Moura
Welcome to one of Faro’s most interesting South Modern residential areas.
This group of streets was largely developed during the 1950s and is remarkable because so much of the original architecture has survived. Almost every building here is part of the modernist story of Faro, and the area includes work by several of the city's leading architects, including Manuel Gomes da Costa (MGdC) and Jorge de Oliveira.
Unlike some modernist buildings elsewhere in the city, these houses and apartment buildings are still occupied and generally well maintained. This makes the neighbourhood particularly enjoyable to explore: South Modernism is not preserved here as a museum, but remains part of everyday life.
LOOK AT THE DETAILS
Walk slowly through the streets and look beyond the overall shapes.
Notice the original front doors, balconies, screens, canopies, geometric compositions and sun-protection devices. Many of the original doors have survived — so don't just look up at the façades: look at the entrances!
The variety is also part of the charm. Each architect interpreted modernism differently, but they shared a response to the Algarve climate, strong sunlight and outdoor way of life.
GOOD TO KNOW
These streets form part of the ambitious 1945 General Urbanization Plan of Faro, directed by architect João Aguiar.
The plan was designed to guide Faro's expansion beyond the historic city. New residential areas were laid out with a strong presence of green space and affordable family housing.
This combination of modest housing, greenery, sunlight, ventilation and modern architectural ideas created an ideal setting for the development of the South Modern movement.
ARCHITECTURE CHALLENGE:
Pick your favourite house in these streets. Which one would you choose to live in — and why?
RUA EMILIANO COSTA
Rua dos Bombeiros Portugueses
Rua Emiliano Costa
Rua Ataíde de Oliveira
Rua Jerónimo Osório
Rua José Joaquim de Moura
You have arrived in one of Faro’s most remarkable South Modern residential areas.
The streets were developed mainly during the 1950s and form an almost continuous ensemble of South Modern architecture. Several of Faro’s leading modernist architects contributed to the neighbourhood, including Manuel Gomes da Costa (MGdC) and Jorge de Oliveira.
What makes the area particularly special is that these are not isolated architectural monuments. They are ordinary homes and residential buildings that are still occupied and generally well maintained. The architecture continues to be part of everyday life.
LOOK CLOSER
Don't just look at the façades from a distance.
Many buildings still retain their original front doors, as well as balconies, geometric details, sun-shading elements, screens and other characteristic features.
The differences between the houses are fascinating. Each architect had his own vocabulary, but all were experimenting with ways of adapting modern architecture to the Algarve climate, intense sunlight and outdoor lifestyle.
GOOD TO KNOW
These streets form part of the ambitious 1945 General Urbanization Plan of Faro, directed by architect João Aguiar.
The plan organised the city's expansion beyond the historic centre and included new residential areas characterised by green spaces and affordable family housing.
This combination of modest housing, greenery, climate-conscious design and modern architecture became an important setting for the development of the South Modern Movement in Faro.
ARCHITECTURE CHALLENGE:
Walk the whole area and choose your favourite façade. Then look for the small details that make it special.
RUA JERONIMO OSORIO
Rua dos Bombeiros Portugueses
Rua Emiliano Costa
Rua Ataíde de Oliveira
Rua Jerónimo Osório
Rua José Joaquim de Moura
This is one of those places where South Modernism becomes a neighbourhood rather than a single building.
Developed mainly during the 1950s, these streets contain a remarkable concentration of modernist houses and residential buildings. The area is almost entirely South Modern, with projects by several local architects, including Manuel Gomes da Costa (MGdC) and Jorge de Oliveira.
The buildings are still occupied and generally in good condition, which makes this a particularly authentic part of Faro. There are no museum pieces here: these are homes designed more than seventy years ago that are still being lived in.
TAKE A WALK
This is a good place to slow down.
Look for the different ways architects used balconies, loggias, screens, canopies, geometric volumes and sun protection. The buildings may look similar at first glance, but the details reveal very different personalities.
And don't forget to look at street level. Many of the original front doors have survived. Their proportions, materials and geometric details are often surprisingly sophisticated.
GOOD TO KNOW
The streets are part of the ambitious 1945 General Urbanization Plan of Faro, directed by architect João Aguiar.
The plan guided Faro's expansion beyond the historic centre, creating residential neighbourhoods with a strong emphasis on green spaces and affordable family housing.
It was precisely this combination of modest homes, greenery, climate-conscious design and modern architecture that created fertile ground for the development of the South Modern Movement.
YOUR CHALLENGE:
Choose two houses that look similar from a distance. Then compare their details. Which architect has the more interesting solution?
Rua dos Bombeiros Portugueses
Rua Emiliano Costa
Rua Ataíde de Oliveira
Rua Jerónimo Osório
Rua José Joaquim de Moura
This is one of those places where South Modernism becomes a neighbourhood rather than a single building.
Developed mainly during the 1950s, these streets contain a remarkable concentration of modernist houses and residential buildings. The area is almost entirely South Modern, with projects by several local architects, including Manuel Gomes da Costa (MGdC) and Jorge de Oliveira.
The buildings are still occupied and generally in good condition, which makes this a particularly authentic part of Faro. There are no museum pieces here: these are homes designed more than seventy years ago that are still being lived in.
TAKE A WALK
This is a good place to slow down.
Look for the different ways architects used balconies, loggias, screens, canopies, geometric volumes and sun protection. The buildings may look similar at first glance, but the details reveal very different personalities.
And don't forget to look at street level. Many of the original front doors have survived. Their proportions, materials and geometric details are often surprisingly sophisticated.
GOOD TO KNOW
The streets are part of the ambitious 1945 General Urbanization Plan of Faro, directed by architect João Aguiar.
The plan guided Faro's expansion beyond the historic centre, creating residential neighbourhoods with a strong emphasis on green spaces and affordable family housing.
It was precisely this combination of modest homes, greenery, climate-conscious design and modern architecture that created fertile ground for the development of the South Modern Movement.
YOUR CHALLENGE:
Choose two houses that look similar from a distance. Then compare their details. Which architect has the more interesting solution?
RUA JOSE JOAQUIM DE MOURA
Rua José Joaquim de Moura 12–28
Built in 1961 — Architect: Manuel Gomes da Costa (MGdC)
Here Manuel Gomes da Costa developed one of his most characteristic housing ideas: the Patio Town House.
Four economical town houses were built here, at numbers 12 to 28, each containing two apartments. Every apartment has its own entrance from street level and access to a private or semi-private patio.
The concept was remarkably progressive for its time. Instead of treating affordable housing as simply a question of reducing size and cost, MGdC looked for a better balance between price, comfort, privacy and outdoor space.
The patio became an important part of the home. It brought light and air into the dwelling while creating a protected outdoor space — particularly valuable in the Algarve climate.
This model of the independent house with patio became one of MGdC's trademarks. He subsequently used and developed the idea in other projects throughout Faro and the Algarve.
LOOK FOR THESE DETAILS
This project also established several design principles that would become characteristic of MGdC's later work:
- large rendered surfaces articulated by reliefs and openings
- opaque parapets creating privacy
- carefully balanced surfaces and openings
- colour used to structure the façade
- screen walls breaking up the apparent density
- repeated openings creating a strong architectural rhythm
- independent entrances
- private and semi-private patios
The result is modest in scale, but surprisingly sophisticated.
ARCHITECTURE TIP:
Look at the façade as a composition. Notice how repetition creates unity, while patios, screens, colours and openings prevent the row of houses from becoming monotonous.
This is South Modernism at its most social: modern architecture adapted to ordinary family life and made accessible to a modest budget.
MGdC ATELIER & HOUSE
Rua Reitor Teixeira Guedes 42/44
Built in 1966 — Architect: Manuel Gomes da Costa (MGdC)
This is one of the most personal and internationally minded projects of Manuel Gomes da Costa: his own house and architectural studio.
Built along the southern side of Rua Reitor Teixeira Guedes, the project follows the 1945 General Urbanization Plan of Faro, which transformed the former road to Olhão into a new residential area intended mainly for single-family homes and small-scale housing.
On a modest trapezoidal plot, MGdC deliberately moved away from conventional house design. There is no formal setback and no clearly defined boundary between street and private property. Instead, the house is conceived as a dynamic composition of horizontal and vertical planes, combining solid and open surfaces, glass, whitewashed and tiled walls, and slender metal supports.
The result is surprisingly sophisticated for a private house in Faro in the 1960s.
INTERIOR MEETS EXTERIOR
One of the most interesting aspects is the gradual transition between inside and outside.
The porch acts as an intermediate space between the house and the garden. Plants and greenery are not simply decoration: they become part of the architectural composition.
This fluid relationship between house, garden, light and shade reveals a strong affinity with Brazilian modernism, while the overall approach also recalls international postwar experiments such as the American Case Study Houses.
MGdC was clearly looking beyond Portugal while adapting these ideas to the Algarve climate and way of life.
GOOD TO KNOW
The atelier was originally MGdC's architectural office. It has since been converted into a residential property and is therefore no longer recognizable as an architectural studio.
Nevertheless, the house remains an important example of MGdC's personal architectural language: experimental, climate-conscious and strongly connected to the international Modern Movement.
ARCHITECTURE TIP:
Look for the moments where the building seems to dissolve into the garden. The most interesting architecture here happens in the in-between spaces — neither completely inside nor completely outside.
Casa Santa Zita
Praçeta Eng. Duarte Pacheco
Housing & nursery — Built in 1957
Architect: Manuel Gomes da Costa (MGdC)
This three-storey pink and white building combines housing with a nursery and is another important chapter in the story of Modernism in Faro.
But Casa Santa Zita is interesting for another reason: it tells us something about how MGdC became one of Faro's leading modernist architects.
GOOD TO KNOW
Between 1949 and 1963, Alberto Pessanha Viegas, responsible for public works at Faro Municipality (DUF), played an important role in supporting MGdC.
He helped establish the young architect as a reference for modern architecture in the city and persuaded the municipality to finance several of his projects.
Casa Santa Zita and the Casa de Magistrados were among the early projects that helped build this relationship between MGdC and the municipality.
MGdC also found important allies in Dr. Brito de Mana, responsible for public health and childhood matters at the municipality, and D. Frei Francisco, Bishop of Faro.
Together, these figures helped create an environment in which modern architecture could gradually become accepted in the city.
Casa Santa Zita therefore represents more than a housing project. It is part of the story of how a new architectural language — modern, functional and adapted to contemporary life — gained a foothold in Faro.
ARCHITECTURE TIP:
Look at the building together with its surroundings. MGdC was not simply designing isolated objects: his projects were helping to create a new residential Faro.
Casa dos Magistrados
Praçeta Eng. Duarte Pacheco
Built in 1960 — Architect: Manuel Gomes da Costa (MGdC)
Three-storey blue and white building
At the opposite corner of the square stands another important building in the story of Modernism in Faro.
Casa dos Magistrados was one of the first modernist projects commissioned by Faro Municipality, providing housing for members of the public justice system.
The building is deliberately sober, simple and functional. There is no attempt at monumental architecture or decorative excess. For the municipality, modernism was a way of expressing a new attitude towards architecture: contemporary, efficient and suited to modern life.
The project is therefore significant not only because of its architecture, but because it demonstrates that Faro's local authorities were actively embracing Modernism.
GOOD TO KNOW
Between 1949 and 1963, Alberto Pessanha Viegas, responsible for public works at Faro Municipality (DUF), played a crucial role in helping MGdC become one of the city's reference architects.
He convinced the municipality to finance several of MGdC's projects, with Casa Santa Zita and Casa dos Magistrados among the early examples.
MGdC also had important allies in Dr. Brito de Mana, responsible for public health and childhood matters at the municipality, and D. Frei Francisco, Bishop of Faro.
Together, these figures helped create the conditions for a gradual modernist transformation of Faro.
LOOK AROUND:
Casa dos Magistrados and Casa Santa Zita stand on opposite corners of the same square. Compare them. Same architect, similar period — but two different programmes and two different expressions of Modernism.
RUA DE BERLIM
Luxury villas & residences
Architect: Manuel Gomes da Costa (MGdC) — 1959–1969
Take a walk along Rua de Berlim and look at numbers 13, 15, 37 and 57.
During roughly a decade, Manuel Gomes da Costa designed about half of the buildings in this street. Together they show how his modernist language evolved while responding to the ambitions of Faro's new middle and upper classes.
Originally, these villas and residences were designed with flat roofs, an essential element of the Modernist vocabulary. However, the municipality refused permission for flat roofs in some cases. MGdC adapted his designs by introducing a four-sided pitched roof, while retaining much of the modernist character of the buildings below.
THE RETURNING EMIGRANTS
There is another story behind these houses.
Many were commissioned by Algarvian emigrants who had left the region for Latin America in the 1920s. Some became prosperous abroad and eventually returned to Faro.
For these returning emigrants, building a new house was more than an investment. It was a way of expressing success, confidence and a connection with the modern world.
They wanted houses that looked different from the traditional architecture of the Algarve — and MGdC offered exactly that.
Mr Pinheiro Brandão, who commissioned the house at number 13, is one example of this new generation of returning emigrants.
GOOD TO KNOW
The story of Modernism in Faro is therefore not only a story about architects. It is also a story about clients.
Returning emigrants brought new ideas, experiences and ambitions back to the Algarve. Their willingness to commission avant-garde architecture helped MGdC and other architects push Faro towards the 20th-century modern city.
ARCHITECTURE TIP:
Compare the four houses. Look beyond the rooflines and notice MGdC's characteristic composition of volumes, openings, balconies, screens and surfaces.
POSTER: Art Print
ROTUNDA
Avenida 5 de Outubro
The most South American avenue in Faro? Look at no. 79 and no. 204.
Habitação Colectiva — 1957–1969
Architect: Manuel Gomes da Costa (MGdC)
Look across the avenue and compare numbers 79 and 204. These two apartment buildings, facing each other, share a remarkably similar architectural language.
With their clean volumes, generous balconies, horizontal lines and sculptural concrete elements, they reveal clear connections with the international Modern Movement — particularly the work of Le Corbusier and Oscar Niemeyer.
The buildings were commissioned by Mr Pinheiro Brandão, a wealthy former emigrant to Venezuela and one of MGdC's most important clients.
His story is a perfect example of how migration helped bring Modernism to Faro. Having experienced a very different architectural culture in Latin America, returning emigrants wanted to express their new status and their connection with the modern world through the houses and buildings they commissioned.
GOOD TO KNOW
The relationship between Pinheiro Brandão and MGdC went beyond a single project. Their collaboration helped create some of the most ambitious examples of Faro's South Modern architecture.
Look at these two buildings as a pair. Their position facing one another almost turns the avenue into an architectural dialogue — two variations on the same modernist idea.
☕ STOP AT THE ROTUNDA
At no. 79, you will find Café A Rotunda, a small vintage snack bar.
The café is part of the original building, designed by MGdC in 1957. It is a perfect place to take a break — and to continue looking at the architecture from street level.
AVENIDA 5 DE OUTUBRO
The most South American avenue in Faro
No. 69 — Green Tropical
Light-green concrete, white cobogó, plants, a flat roof and strong geometric shapes: No. 69 is almost a textbook example of the tropical side of South Modernism in Faro.
But the real story is bigger than this building.
A NEW URBAN FARO
Avenida 5 de Outubro became one of the main axes of Faro's 20th-century expansion. The avenue connected the historic city with the new residential areas developing outside the old urban core.
This was a very different city from the compact traditional Faro. New plots allowed architects to experiment with larger buildings, open spaces, balconies, gardens and freer compositions.
And this is where the South Modernist character becomes visible. Buildings were no longer simply aligned as traditional façades along the street. Light, ventilation, shade and the relationship between inside and outside became part of the urban design.
No. 69 is a perfect example. The cobogó screens filter the intense Algarve sunlight while allowing air to circulate. Vegetation softens the concrete, while the flat roof and geometric composition give the building an unmistakably modern silhouette.
WHY "SOUTH AMERICAN"?
The avenue became a particularly interesting meeting point between European Modernism and influences from Brazil and Latin America.
Returning Algarvian emigrants played an important role. Having lived in places where Modernism had developed in a much more tropical climate, they brought back ideas about shade, ventilation, outdoor living and architecture as a sculptural composition.
Walk along the avenue and compare the buildings. Together they form one of the clearest urban sequences of South Modernism in Faro.
ARCHITECTURE TIP:
Don't look at No. 69 as an isolated house. Look at the street, setbacks, gardens, balconies and neighbouring buildings. The real modernist experiment is the relationship between the buildings and the new city around them.
SOARES BUILDING
Avenida 5 de Outubro 50
Built in 1954 — Architect: Jorge de Oliveira
Unfortunately rather neglected today, the Soares Building is nevertheless an intriguing example of Faro's early South Modernism.
Look closely at its combination of a flat roof, projecting canopy, cobogó screens, vegetation, concrete and steel. The building has a strong relationship between structure, garden and living space, and its horizontal composition may remind you of the work of Frank Lloyd Wright, one of the major figures of American Modernism.
Whether or not there was a direct influence, the comparison is useful: both approaches treat the house as something that should relate closely to its surroundings rather than simply standing as an isolated façade.
GOOD TO KNOW — WHO BUILT MODERN FARO?
Much of Avenida 5 de Outubro was developed between the 1930s and 1970s by private Algarvian investors returning from overseas.
Some had made their fortunes as builders during the construction boom of São Paulo in the 1950s — the city sometimes described at the time as the “Chicago of South America.” Others prospered as traders and entrepreneurs in Venezuela, Argentina and elsewhere in Latin America.
When they returned to Faro, they brought back more than money. They brought new ideas about architecture, urban life and modernity.
Their ambition was remarkably clear: to help transform Faro into a modern European city with a Latin American connection.
They found local architects such as Jorge de Oliveira and Manuel Gomes da Costa willing to experiment with this new architectural language. In some cases, returning emigrants actively encouraged architects and builders to look towards the modern architecture they had experienced overseas.
The result is one of Faro's most unusual architectural stories: a small Algarve city becoming a laboratory where European Modernism met Latin American ideas about climate, shade, vegetation and outdoor living.
ARCHITECTURE TIP:
Look for the dialogue between concrete, steel, vegetation and cobogó. Even in its current neglected state, the building reveals the ambition of its original design.
JARDIM DA ALAMEDA
A GREEN OASIS IN FARO
Not a Modernist place — but definitely worth a break.
Welcome to one of Faro's most historic green spaces. The Jardim da Alameda João de Deus is the city's largest and oldest public garden and has long been an important meeting place for its inhabitants.
The garden was created at a time when Faro was expanding beyond its historic centre. Its design is associated with João de Deus Bivar, an important figure in the development of Faro's public spaces and urban landscape. The park was conceived not simply as decoration, but as a place for walking, meeting, resting and enjoying nature.
Over the years, the Alameda became an essential part of everyday life in Faro. Today it remains a surprisingly green oasis, with hundreds of species of trees and plants, shaded paths, picnic areas and a small community of peacocks wandering freely through the garden.
A PIECE OF FARO'S HISTORY
The Alameda also tells the story of how Faro gradually transformed from a compact historic town into a modern city.
At the edge of the park stands the former municipal slaughterhouse, a building that has been given a new life as a library. Its architecture, with its Moorish-inspired decorative language, provides an interesting contrast with the Modernist buildings elsewhere on this tour.
So this is a good place to pause and change perspective: Modernism is not the whole story of Faro's architecture. The city's identity is built from several layers — historic, Moorish-inspired, traditional and modern — all existing surprisingly close together.
☕ TAKE A BREAK
Sit down at the Kiosk or the Library Café, order something cold and watch Faro life go by.
And don't forget to look up: the trees, exotic plants and peacocks make this one of the most atmospheric stops on the tour.
STQRY TIP:
Take a few minutes here before continuing. After all that concrete, balconies, cobogó and geometry, Faro's green side deserves some attention too.
Gallery Gama Rama
ART, BOOKS & FARO'S NIGHTLIFE
Take a break from architecture and discover some of Faro's youngest and freshest contemporary art at Gallery Gama Rama.
Located in Faro's lively entertainment district, Gama Rama occupies a site with an industrial past. A lemonade factoryonce stood here, making this another example of how Faro's urban fabric is constantly changing and finding new uses.
Today, the gallery presents an eclectic and often surprising selection of young contemporary artists. It is a great place to discover what is happening in Faro's creative scene — and perhaps take a piece of it home with you.
📖 STQRY ARCHITECTURE GUIDE
You can also find our book here:
The Architecture of Manuel Gomes da Costa in Faro & More
A guide to discovering the extraordinary Modernist heritage of Faro and the work of Manuel Gomes da Costa, the city's most prolific South Modernist architect.
Gallery Gama Rama
Rua do Prior 46
8000-301 Faro, Portugal